
Willow Creek Modern Farmhouse
Sarah Chen
4 bd3 ba2,480 sq ft
Modern Farmhouse
$899
The floor plan marketplace
Plan District connects architects and buyers. Browse curated designs, customize with AI, and purchase plans with secure checkout.
Featured plan
Willow Creek Modern Farmhouse8+
Floor plans
8
Architectural styles
6+
Verified architects
Live
AI customization
Browse floor plans organized by architectural style

1 plan
Single-story layouts with open living spaces
Explore1 plan
Clean lines meet rustic charm
Explore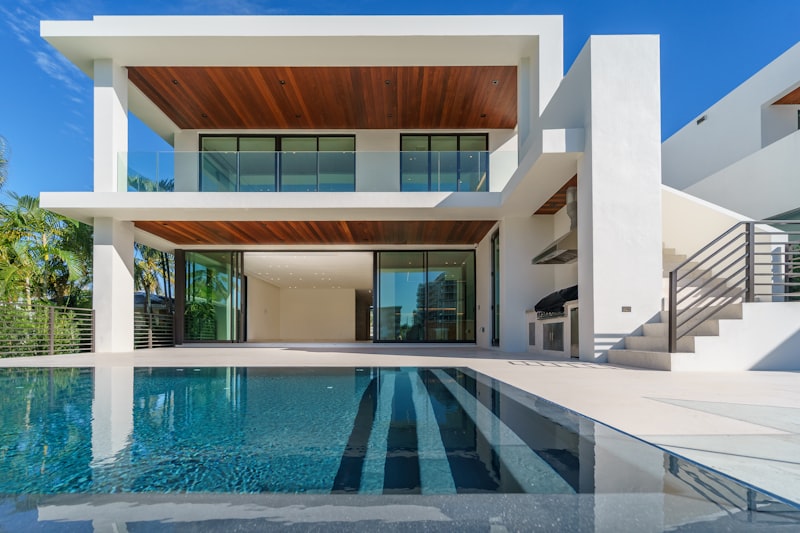
1 plan
Symmetrical facades and timeless elegance
Explore
1 plan
Handcrafted details and cozy porches
Explore
1 plan
Stucco, arches, and sun-washed courtyards
Explore
1 plan
Bold geometry and floor-to-ceiling glass
Explore
1 plan
Warm retreats with natural materials
Explore
1 plan
Storybook charm with steep gables
ExploreAI-powered customization
Plan District's AI architect analyzes real plan data and proposes realistic modifications — room by room, spec by spec — so you can explore changes before you purchase.
Tell our AI what you need — extra bedrooms, a larger kitchen, a home office, or a covered patio.
See proposed modifications, updated specs, and a concept floor plan preview before checkout.
Get an estimated cost delta for your customizations so you know the full price upfront.
AI Architect
Customize any plan in minutes
I recommend adding a 6' × 8' mudroom off the garage with built-in storage, and extending the kitchen island by 3 feet for seating. Estimated modification: +$125.
Proposed changes
From discovery to download in three simple steps
Step 1
Search thousands of plans by style, size, bedrooms, and budget.
Step 2
Tailor layouts to your lot and lifestyle before you buy.
Step 3
Secure Stripe checkout with instant access to plan files.
Limited founding spots
We're inviting a select group of architects to launch Plan District with us. Join early, shape the marketplace, and earn more from every plan you sell.
Industry-leading payout through Stripe Connect. You set the price, we handle payments and delivery.
Early architects get a verified founding badge on their profile and listings — stand out from day one.
Founding architects are featured in browse results and home page spotlights during launch.
Upload photos, set specs and pricing, and publish from your architect dashboard in minutes.
List once and sell to builders, developers, and homeowners across the country.
Buyers customize your plans with AI before purchasing — more engagement, more conversions.
Create your architect account, upload your first plans, and start selling on the only floor plan marketplace with built-in AI customization.
Buyers pay per plan. Architects choose a tier that fits their practice.
For buyers
No subscription required. Purchase only the plans you need.
$99 – $1,599+
Per plan, set by the architect
Founding
Freeduring launch
Perfect for architects joining at launch.
Pro
$49/month
For growing practices listing regularly.
Premium
$99/month
Maximum visibility and earning potential.
Popular designs from verified architects
Hear from buyers and founding architects on Plan District
“We customized a Modern Farmhouse plan with AI before buying — the mudroom and expanded kitchen were exactly what we needed. Downloaded files the same day.”
James & Laura P.
Homeowners, Austin TX
buyer“Plan District let us list our Colonial catalog nationwide without building our own storefront. The 85% payout and Stripe deposits are seamless.”
Marcus Webb
Architect, Heritage Studio
architect“The browse filters saved us weeks of searching. We compared three Mediterranean plans side by side and closed on our favorite within a weekend.”
David Chen
Custom home builder
buyer“Buyers engaging with AI customization has increased inquiries on our plans. Founding architect placement put us in front of the right audience from day one.”
Sarah Chen
Architect, Willow Creek Designs
architect“Secure checkout and instant delivery — no back-and-forth emails. Exactly what a plan marketplace should be.”
Rachel M.
Property developer
buyer“Uploading plans from the dashboard is straightforward. Photos, specs, pricing — we had our first listing live in under an hour.”
Elena Rodriguez
Architect, Casa Del Sol
architectJoin Plan District today. Secure payments, instant downloads, and AI-powered customization.
Browse the catalog